
Customized Mobile Health Clinic Layouts for Primary Care
A single private exam room is a good starting point for a customized mobile health clinic with one clinician and scheduled visits. A separate intake station can keep that room free for consultations. A second exam room makes sense when the team can use both rooms at once and patients can reach each room without interrupting another visit.

Match the Floor Plan to the Way Patients Move
Map the visit from arrival to registration, assessment, examination and departure. Decide where each step happens at a typical stop and what moves indoors when the site has no suitable waiting area. A school with a staffed reception room and a rural stop with no covered space may need different layouts even when the clinical service is the same.
Oman's Ministry of Health mobile healthcare clinic guideline illustrates how reception, waiting and consultation areas can be arranged around patient flow. Use the published examples to discuss how your service will run, then review the design against the requirements for the destination.
| Layout | Best fit | What to check on the drawing |
|---|---|---|
| One private exam room | One clinician and scheduled consultations | An open cabinet or door leaves the route to the exam couch clear. |
| Intake station and one exam room | A second staff member handles check-in or basic measurements | The queue stays clear of the doorway and conversations at intake have appropriate privacy. |
| Two private exam rooms | Two staffed services run in parallel or one patient uses a room for observation | Patients can reach both rooms without crossing an occupied exam area. |
Check What a Second Room Would Actually Change
Suppose each consultation occupies a room for 15 minutes, including turnover. One room has a theoretical capacity of four visits per hour. Two staffed rooms could handle eight. If everyone must first pass through one intake station taking 10 minutes per patient, that station can process six per hour. Under those assumptions, two rooms raise the theoretical ceiling from four to six. Actual throughput depends on demand, delays and the mix of visits. If intake still limits capacity, redesign check-in before adding another clinical room.
A second room may not be the best first investment when registration, waiting space, parking footprint, power capacity or accessible access limits the service. Review the whole patient flow before expanding the clinical area.
Walk Through the Drawing With Staff
Mark the door swing, exam couch and equipment at their operating dimensions. Ask a clinician to trace where they stand during the exam and where an assistant can pass. A sink needs working space, and waste needs a route out at the end of the session. Check whether restocking cupboards blocks the patient path. If wheelchair access is required, review the complete route from the parking surface to the point of care, including the entry equipment, landings and clearances around the exam area.
At Hubei Ruitu Technology Co., Ltd., buyers can discuss chassis selection, interior layout and equipment integration as part of the same conversion. The Ford Transit T8 mobile clinic is a published example for consultation and routine examination. It gives teams a compact reference to compare with a larger body when they need an independent intake or examination space. The layout for the order should reflect the equipment list and the stops on the route. If you are still evaluating platforms, you can review our full customized mobile clinic vehicle range to match vehicle size with your duty cycle.
For power planning that supports a second room, see the guide to mobile clinic power supply for parked operation

FAQ
Can registration take place outside a mobile clinic?
Yes, where a host facility or suitable sheltered area can manage waiting, access and confidential check-in. Include an onboard or host-site contingency for stops where weather or privacy makes outdoor registration unsuitable.
Can a mobile clinic van include a sample collection station?
A van can be configured for collection if there is working space, hand hygiene, appropriate storage and a defined handover route for samples and waste. Confirm with the operating team which tasks will occur on board and which will remain at the receiving laboratory.
When is a truck or bus a better fit than a clinic van?
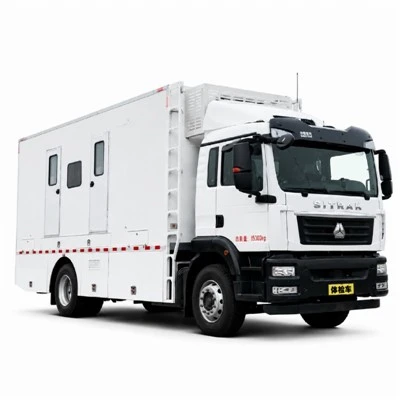
Compare a truck or bus when the service requires two rooms in use at once, an onboard waiting area or a dedicated accessible route that a van cannot accommodate. Check the proposed parking footprint, including deployed access equipment, against actual stops.
What details should I send for a custom floor plan?
Send your service list, staffing by station, expected arrivals at busy stops, accessibility needs, available host facilities and the dimensions of equipment that will travel in the vehicle.
Discuss Your Mobile Clinic Floor Plan
Share your proposed route and a typical patient visit with Ruitu to discuss a floor plan and the vehicle size needed to support it. Send your service list, staffing plan and route to discuss your mobile clinic floor plan with our team.
Sources and Editorial Notes
|
Claim |
Source and evidence type |
|
Reception, waiting and consultation can be planned around patient flow |
Oman Ministry of Health, Mobile Healthcare Clinics Policy & Guideline, section 15. Public agency guidance. |
|
Planning begins with the service and delivery context |
WHO Global Health Cluster, Mobile Clinics Toolkit. Humanitarian planning resource. |
|
Ruitu offers a clinic van for routine examination and consultation |
Ruitu category and Ford Transit T8 product page. Supplier publications. |
|
Intake can limit the benefit of a second room |
Illustrative throughput calculation. |
Oman Ministry of Health guideline
WHO Global Health Cluster Mobile Clinics Toolkit