
Introduction
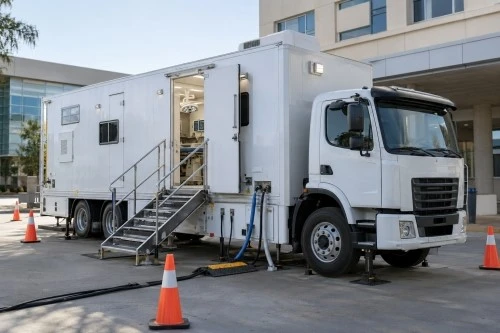
A mobile surgical unit is not simply a truck or trailer fitted with an operating table. It is a compact clinical system in which the surgical mission, patient pathway, clean-air strategy, utilities, medical equipment, payload and vehicle platform must work together. A unit that looks impressive in a brochure can still fail in service if the procedure mix was never defined, the electrical load was underestimated, or staff cannot move safely around the patient.
For hospitals, ministries of health, emergency programs and medical contractors, the safest purchasing sequence is mission first, workflow second and hardware third. This guide turns that sequence into a usable specification process. It does not replace clinical engineering review or destination-country approval; those requirements should be confirmed with the relevant health, vehicle, electrical, pressure-system and medical-device authorities.
1. Define the Surgical Mission Before Selecting the Vehicle
Begin with the procedures the unit is expected to support. Minor day surgery, trauma stabilization, ophthalmic work, orthopaedic procedures and general surgery create different demands for space, anaesthesia, imaging, gases, recovery and consumables. A procurement team should document the intended procedures, patient profile, expected cases per day, average case duration and whether general anaesthesia is planned.
Also define what the vehicle will not do. A mobile theatre may expand access or provide temporary capacity, but it should not be treated as a substitute for every hospital service. The deployment plan must identify where pre-operative assessment, sterilization, laboratory support, blood products, post-anaesthesia recovery, referral and emergency escalation will occur.
A useful procurement brief answers five questions: Who will be treated? Which procedures are permitted? Where will the unit operate? What fixed-site support is available? What happens when a case becomes more complex than expected? Those answers determine the rest of the design.
2. Map the Patient, Staff and Material Flows
A good floor plan separates movements that should not collide. Map the route for the patient, surgical staff, clean instruments, used instruments, supplies and waste. Even in a small body, doors, pass-through cabinets, storage and hand-washing positions can reduce unnecessary crossing.
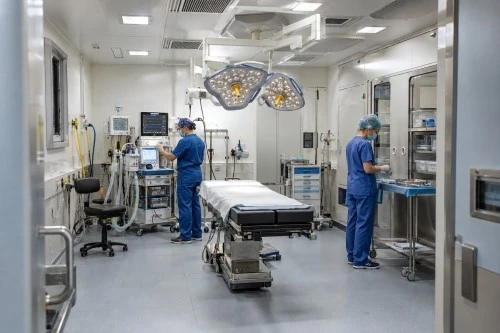
The operating room must provide usable clearance rather than only a large published floor area. Check the table at its working positions, the anaesthesia workstation, mobile equipment, staff standing zones, door swings and access to the patient's head. Ask for a scaled layout and, ideally, a full-size mock-up or factory walk-through before final approval.
If recovery is included in the same vehicle, verify whether it can function without obstructing the operating zone. In many projects, a separate support vehicle, tent or adjacent facility is a more practical solution than forcing every clinical function into one body.
3. Choose the Platform Around Deployment Conditions
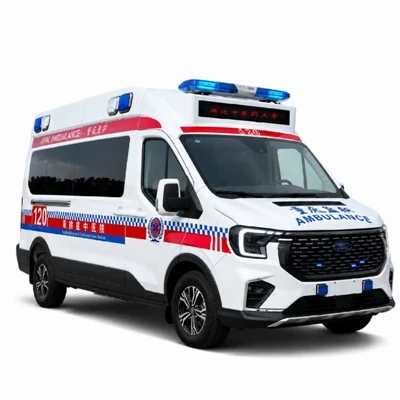
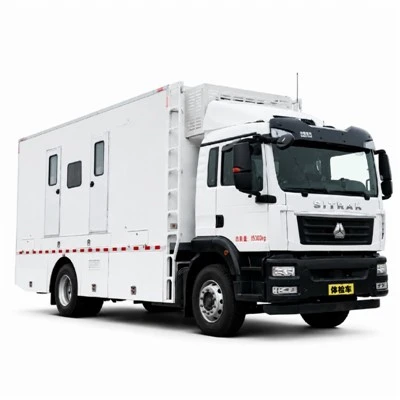
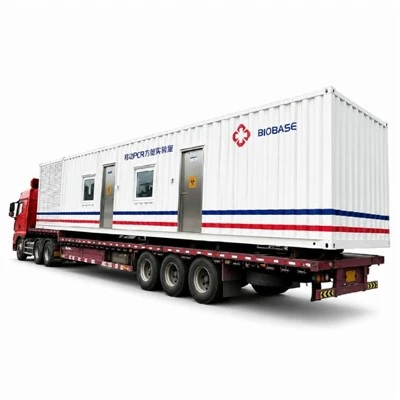
A self-propelled truck can relocate quickly and is useful where the unit moves frequently. A semi-trailer or full trailer can offer more internal volume, but it needs a suitable tractor, turning space, site access and setup procedures. Containerized or expandable modules can support longer deployments but require lifting, transport and foundation planning.
Evaluate road quality, gradients, bridge limits, urban access, parking footprint, climate, fuel availability, workshop capability and driver licensing. The vehicle must carry the finished body, medical equipment, fluids, gases, generator, HVAC, staff supplies and any slide-out structure without exceeding legal axle and gross weights. Payload calculations should be based on the completed build, not an empty concept vehicle.
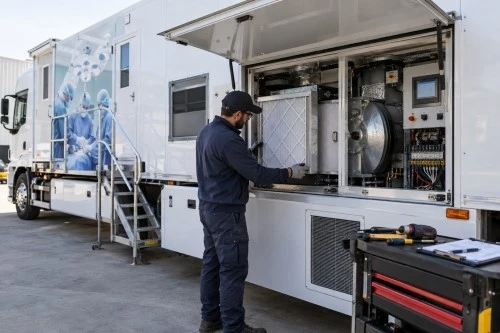
For hot, dusty or humid regions, thermal insulation, sealed penetrations, condenser performance and filter service access are often more important than cosmetic finishes. For remote work, common chassis parts and local service coverage may provide more operational value than a sophisticated platform that cannot be repaired locally.
4. Specify HVAC as a Clinical System
Temperature control alone is not enough. The HVAC design must address filtration, air distribution, pressure relationships, heat from people and equipment, outside-air demand, humidity control where required, and recovery time after doors open. The applicable room classification and performance targets must be agreed with the clinical team and confirmed against local requirements.
Ask the supplier for a ventilation narrative, airflow diagram, filter grades, filter-change access, control points, alarms and a commissioning test method. Positive pressure is commonly used for operating rooms to direct air toward adjacent less-clean spaces, but exact values and air-change requirements differ by jurisdiction and clinical program. They should be verified rather than copied from a generic brochure.
The system should be tested in the deployed configuration, with doors, slide-outs and major equipment in their normal positions. Procurement acceptance should include documented results, not only confirmation that the air conditioner produces cold air.
5. Build an Electrical Load and Backup-Power Plan
List every electrical consumer: HVAC, surgical lights, operating table, anaesthesia workstation, electrosurgical unit, suction, monitors, pumps, sterilization equipment if included, IT, lighting, water pumps, sockets and battery chargers. Record starting loads and simultaneous-use assumptions. The generator and shore-power interface should be selected from this load schedule with an appropriate engineering margin.
Critical devices need a defined response to power interruption. Depending on the equipment and local rules, that may include an online UPS, isolated power arrangement, battery backup or a second power source. Earthing, leakage protection, cable routing and socket type must be designed for the destination, not adapted after delivery.
Ask how long the unit can operate without shore power, how fuel is managed, what happens during generator maintenance and how staff will identify a power fault. A one-line electrical diagram and labelled distribution board are essential handover documents.
6. Treat Medical Gas and Suction as Complete Systems
The medical gas plan should start with clinical demand and the intended anaesthesia method. Define the source, storage, regulation, distribution, terminal units, alarms, changeover procedure and cylinder restraint. Medical oxygen is an integrated system, not simply a cylinder mounted in a cabinet.
Confirm gas quality, connectors, pressure ratings, colour identification, ventilation and fire-safety provisions according to applicable regulations. The same discipline applies to medical air, vacuum and waste anaesthetic gas management when they are part of the scope. Locate cylinders and service points so that replacement and inspection do not disrupt the sterile workflow.
The supplier should provide piping identification, pressure-test and leak-test records, component documentation and operating instructions. End users should also define who is authorized to replace cylinders and inspect the system.
7. Integrate Medical Equipment Instead of Merely Listing It
A long equipment list does not prove compatibility. For each device, confirm physical dimensions, weight, mounting, electrical demand, gas demand, heat output, data connection, service clearance and consumables. Equipment must remain secure during transport and be usable after deployment without unsafe extension cables or improvised brackets.
Buyer-supplied equipment should be frozen early enough for the body builder to design around it. If exact models will be selected later, the contract should define reserved space, load allowance, socket capacity and interface standards. Clarify whether the supplier is responsible for installation, commissioning and clinical-user training, or only for providing the vehicle infrastructure.
Clinical staff and biomedical engineers should review the layout together. A surgeon may focus on access to the field, an anaesthetist on the patient's head and gas connections, a nurse on clean supply and waste flow, and an engineer on maintenance access. All four views are necessary.
8. Plan Water, Waste, Cleaning and Sterile Supply
Specify the source and quality expectations for water, tank capacity, pump arrangement, hot water if needed, drainage, level indication and winterization or heat protection. Tank capacity should reflect the deployment model and refill frequency rather than a standard catalogue size.
Define how surfaces will be cleaned between cases, where cleaning materials are stored and how spills are contained. Finishes should be smooth, durable and compatible with the disinfectants chosen by the operator. Corners, service penetrations and furniture joints deserve close inspection because they are common cleaning weak points.
A mobile operating room does not automatically solve instrument reprocessing. The procurement team must decide whether sterile packs arrive from a hospital, whether a separate central sterile service is used, or whether validated sterilization equipment is included. Clean and contaminated items need controlled routes and documented handling procedures.
9. Compare Offers on Lifecycle Support, Not Purchase Price Alone
Request a priced scope matrix showing what is included, excluded and optional. Compare warranty boundaries for the chassis, body, generator, HVAC, medical systems and third-party devices. A single headline warranty can hide multiple suppliers, response times and exclusions.
Ask for preventive-maintenance schedules, spare-parts lists, recommended consumables, diagnostic tools, manuals, wiring diagrams and remote-support arrangements. Filters, seals, lamps, batteries, sensors and proprietary connectors may determine whether the unit remains usable after the first year.
Training should cover drivers, clinical users, cleaning staff and technical personnel. Factory acceptance is valuable, but site acceptance after transport and deployment is equally important because shipping, local power, climate and setup can reveal different issues.
Procurement Decision Matrix
|
Decision area |
Questions to answer |
Evidence to request |
|
Clinical scope |
Which procedures, anaesthesia methods and patient groups? |
Approved clinical brief and equipment list |
|
Workflow |
How do patients, staff, clean items and waste move? |
Scaled layout and workflow review |
|
Platform |
Can the complete unit legally and reliably reach each site? |
Weight/axle calculation and deployment envelope |
|
Environment |
How are airflow, filtration and thermal loads controlled? |
HVAC narrative, drawings and test plan |
|
Utilities |
What happens if external power, water or gas is unavailable? |
Load schedule, autonomy assumptions and backup logic |
|
Support |
Who maintains every subsystem and supplies consumables? |
Maintenance plan, spare-parts list and training scope |
10. Write Acceptance Tests Into the Contract
Before signing, turn important promises into measurable acceptance items. Typical checks include vehicle documentation, weight, deployment time, leak testing, electrical safety, generator loading, shore-power transfer, HVAC performance, alarm operation, water-system function, equipment restraint, lighting, door sealing and inventory reconciliation.
Use agreed test conditions and record instruments, results, deviations and corrective actions. Any clinically significant system should be commissioned by competent personnel. Final acceptance should also confirm manuals, certificates, software access, keys, tools, spares and training records.
FAQ
Q: Is a truck or trailer better for a mobile operating room?
A: Neither is universally better. Trucks favor frequent relocation; trailers often provide more room but need towing and site access. Choose from the deployment model and legal weight limits.
Q: Should the vehicle include recovery beds?
A: Only if the workflow, staffing and space support safe recovery. A separate adjacent recovery area may be more effective.
Q: Can the supplier decide the equipment list?
A: The supplier can advise, but the clinical owner should approve procedures, equipment and interfaces with biomedical-engineering input.
Q: What is the most overlooked specification?
A: Integration. Individually suitable equipment can still fail as a system if power, heat, gas, space, maintenance or workflow are not coordinated.
Final Thoughts
The right mobile surgical unit begins with a controlled clinical scope and ends with documented acceptance, training and maintenance. Buyers who compare only vehicle size and equipment quantity risk purchasing an attractive but difficult-to-operate asset. A mission-based specification makes offers easier to compare and gives the supplier a clearer basis for design.